





Dimension Inspection
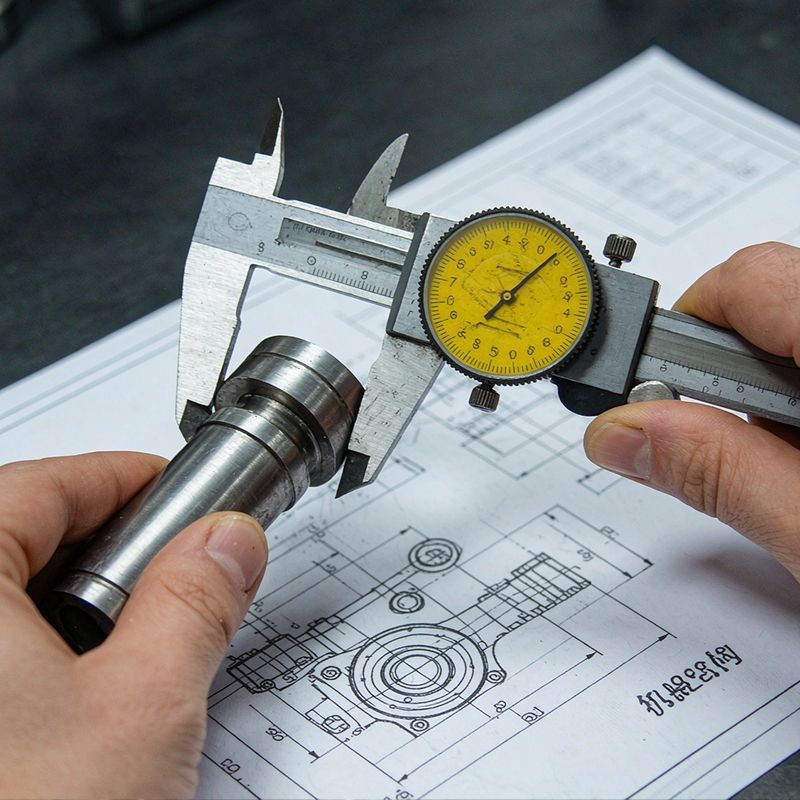
Dimension inspection is our general inspection service in addition to CMM inspection. Compared to CMM, dimension inspection uses a wider range of measuring instruments including standard gauges and specialized tools. It is faster and more cost-effective. It is suitable for high-volume part dimensional verification and process control.

- Product Introduction
Routine Dimensional Inspection Service
Dimension inspection is our general inspection service in addition to CMM inspection. Compared to CMM, dimension inspection uses a wider range of measuring instruments including standard gauges and specialized tools. It is faster and more cost-effective. It is suitable for high-volume part dimensional verification and process control. Our dimension inspection service serves all machining and casting industry customers. We provide raw material dimension verification, in-process sampling inspection, outgoing finished product dimension confirmation, and third-party dimension inspection. Every dimension inspection we perform delivers fast, accurate, and cost-effective results.
Comprehensive Measurement Capability
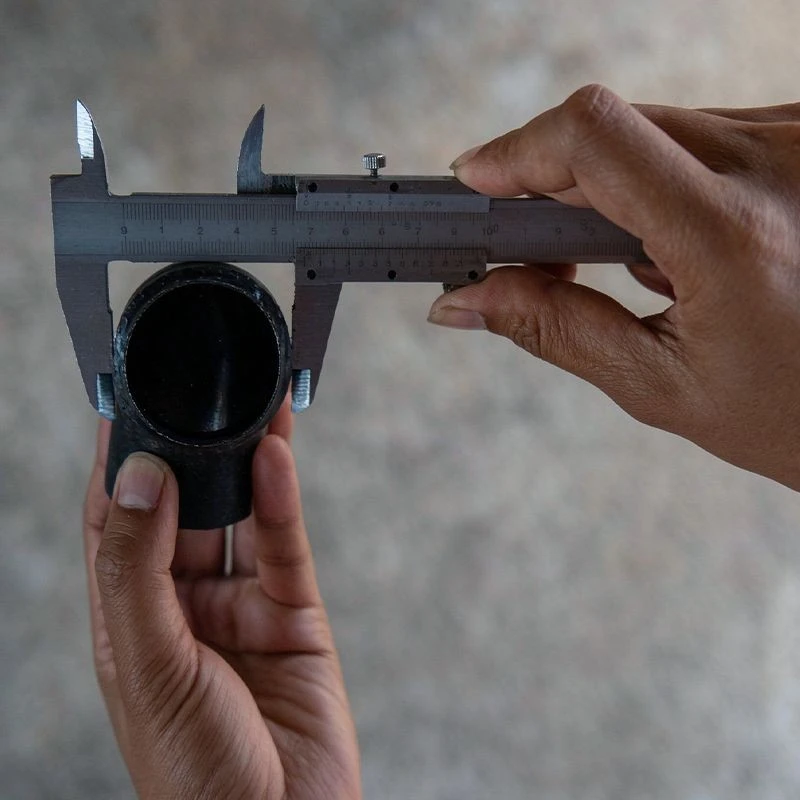
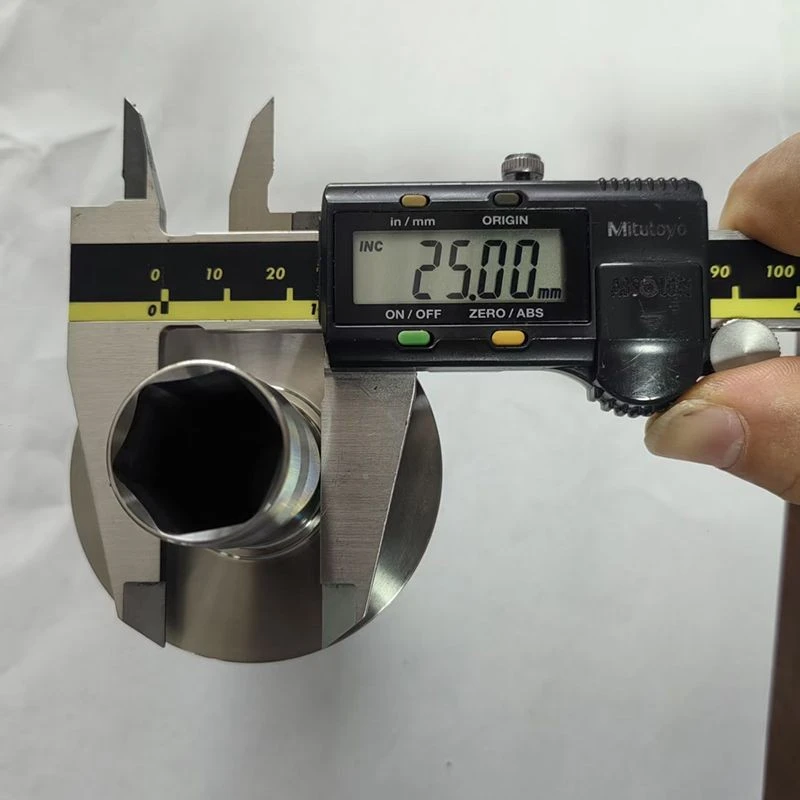
Our dimension inspection capability covers all standard geometric measurements. Length and outer diameter use digital calipers (accuracy 0.01mm) and electronic micrometers (accuracy 0.001mm). Inner bore dimensions use internal micrometers and pneumatic gauges (accuracy 0.001mm). Depth and height use digital height gauges (accuracy 0.01mm). Angles use universal angle gauges and projectors. Threads use thread go/no-go gauges and thread micrometers. Surface roughness uses roughness testers (accuracy 0.001μm). Hardness uses Rockwell and Brinell testers. All our gauges are regularly calibrated by third-party metrology institutions (calibration cycle 6-12 months). This ensures accurate and reliable inspection results.
Standardized Inspection Process
Our dimension inspection follows ISO 2859-1 sampling standards. We perform incoming quality inspection (IQC) first to confirm raw material dimensions meet machining requirements. During production, we perform first-piece inspection and patrol inspection (IPQC). First-piece uses multiple gauges for comprehensive measurement. Operators self-inspect every 15 minutes. Quality inspectors patrol every 2 hours. Before shipment, we perform final quality inspection (FQC/OQC) with AQL sampling and issue outgoing inspection reports. We use SPC tools for trend monitoring on critical dimensions. This provides early warning of dimension drift and prevents batch defects. Pricing for dimension inspection is calculated by inspection items and quantity. Volume inspection receives price discounts. Standard reporting takes 1-3 days. We accept customer-supplied parts and on-site witnessed inspection. Every inspection report carries our quality department stamp with traceable inspection data archived for 3 years.
Product Parameters
|
Parameter |
Specification |
|
Inspection Range |
Length, Outer Diameter, Inner Bore, Depth, Height, Angle, Thread, Surface Roughness, Hardness |
|
Inspection Accuracy |
Standard Gauges 0.001-0.01mm, Pneumatic Gauges 0.001mm |
|
Sampling Standard |
ISO 2859-1 (AQL value per customer requirement) |
|
Inspection Stages |
Incoming (IQC), In-Process (IPQC), Outgoing (FQC/OQC) |
|
Report Delivery |
1-3 Days |
Hot Tags: dimension inspection, China dimension inspection manufacturers, suppliers, factory, Anodizing Service, Dimension Inspection, high quality machining service, Polishing Service, Powder Coating Service, Sandblasting Service


