





CMM Inspection
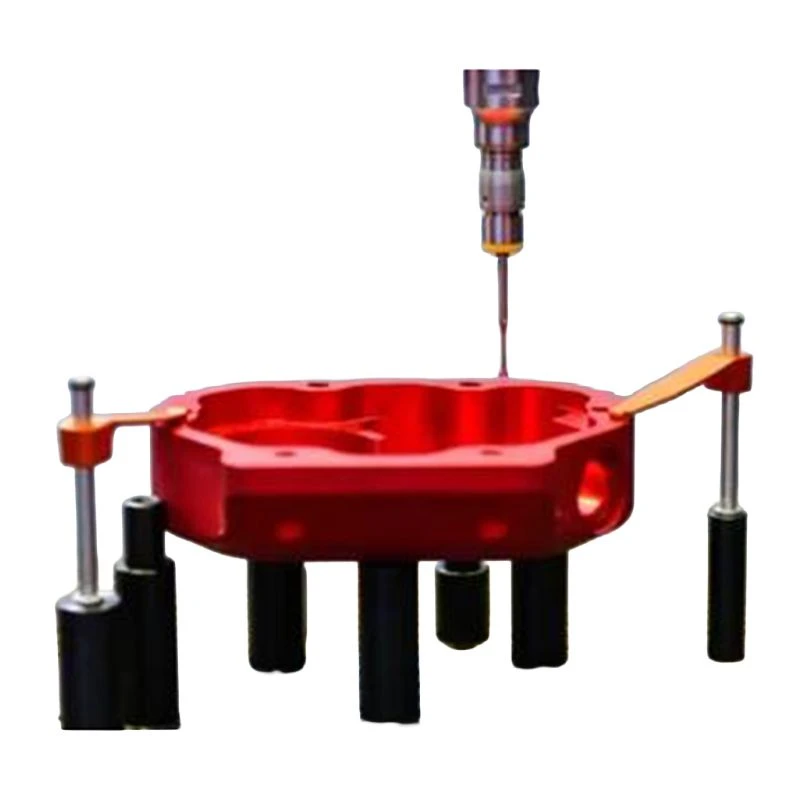
CMM inspection is our independent dimensional inspection service. It is also our core internal quality control technology. A coordinate measuring machine collects coordinate point data from the workpiece surface. It compares this data with the CAD model or drawing to accurately evaluate dimensional, form, and position errors.

- Product Introduction
Professional CMM Dimension Inspection Service
CMM inspection is our independent dimensional inspection service. It is also our core internal quality control technology. A coordinate measuring machine collects coordinate point data from the workpiece surface. It compares this data with the CAD model or drawing to accurately evaluate dimensional, form, and position errors. Our CMM inspection service serves automotive parts, aerospace components, precision molds, and medical devices. We provide impartial and authoritative dimensional inspection reports. Every CMM inspection we perform delivers accurate, reliable measurement data.
High-Accuracy CMM Equipment
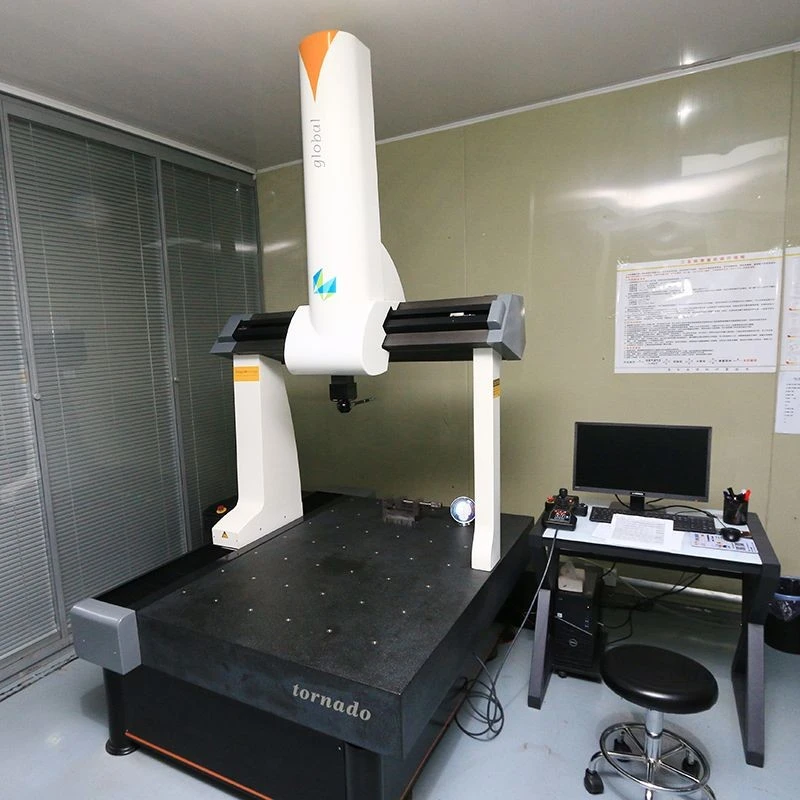
We are equipped with the HEXAGON GLOBAL series CMM, an industry-leading precision inspection device. Measurement range is 900×1200×800mm (X×Y×Z). Measurement accuracy MPE E≤1.7+L/350μm (where L is measurement length in mm). Repeatability is ≤1.0μm. We use PC-DMIS professional measurement software. We hold HEXAGON PC-DMIS application certification. This enables offline programming and automatic measurement. Our inspection engineers are all HEXAGON-trained and hold operation qualification certificates. They independently handle everything from programming to measurement to data analysis. Our CMM inspection is ISO 17025-equivalent for laboratory capability, traceable to national metrology standards. Reports are credible and authoritative.
Comprehensive Inspection Capabilities
Our CMM inspection covers all inspection needs: first-article full dimension inspection (FAI Full Report), CPK dimensional statistical analysis, batch sampling, complex surface profile inspection, and gear and thread parameter inspection. Our inspection reports include measured values, deviations, upper/lower limit judgments, out-of-tolerance marks, and dimension distribution charts for each measured dimension. For CPK analysis, we provide process capability index reports. Since 2019, we have completed CMM inspections on over 5000 products for more than 80 customers. Pricing is based on the number of inspection points and report complexity. Standard FAI report inspection takes 2-5 days. We accept customer-supplied parts for inspection. We also offer on-site witnessed inspection services. CMM inspection reports are archived for 5 years. Customers can retrieve historical inspection data for quality traceability.
Product Parameters
|
Parameter |
Specification |
|
Equipment Model |
HEXAGON GLOBAL Series CMM |
|
Measurement Range |
900×1200×800mm (X×Y×Z) |
|
Measurement Accuracy |
MPE E≤1.7+L/350μm, Repeatability ≤1.0μm |
|
Inspection Software |
PC-DMIS (HEXAGON Certified Application) |
|
Inspection Capability |
First-Article Full Dimension (FAI), CPK Statistical Analysis, Complex Surface Profile, Gear/Thread Inspection |
|
Report Types |
Full Dimension Report, CPK Report, Out-of-Tolerance Analysis, Dimension Distribution Chart |
Hot Tags: cmm inspection, China cmm inspection manufacturers, suppliers, factory, Anodizing Service, CMM Inspection, Electroplating Service, high quality machining service, Mechanical Assembly, Powder Coating Service


