





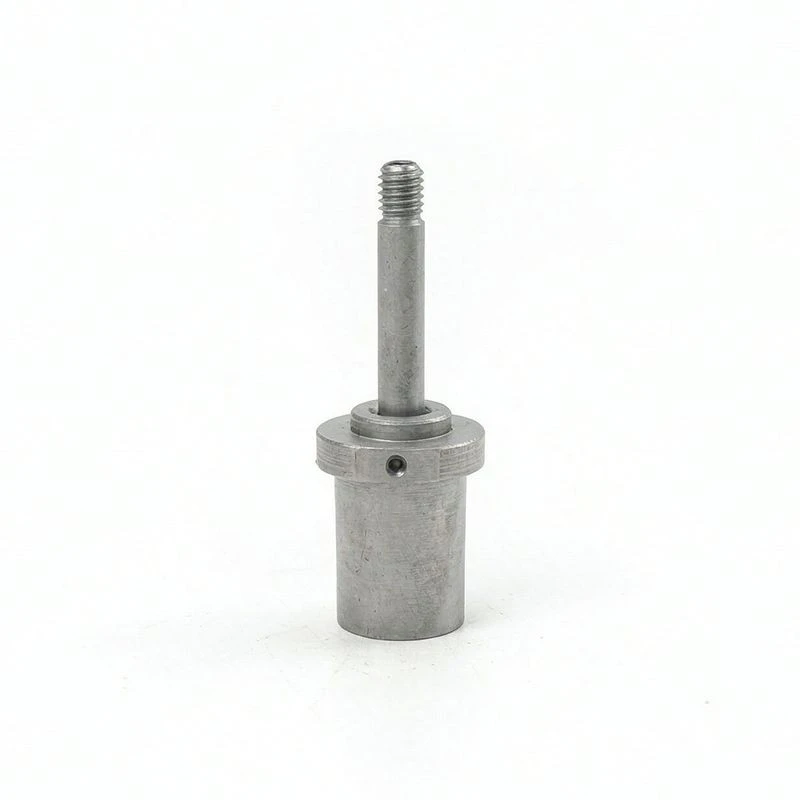
CNC Pin Turning
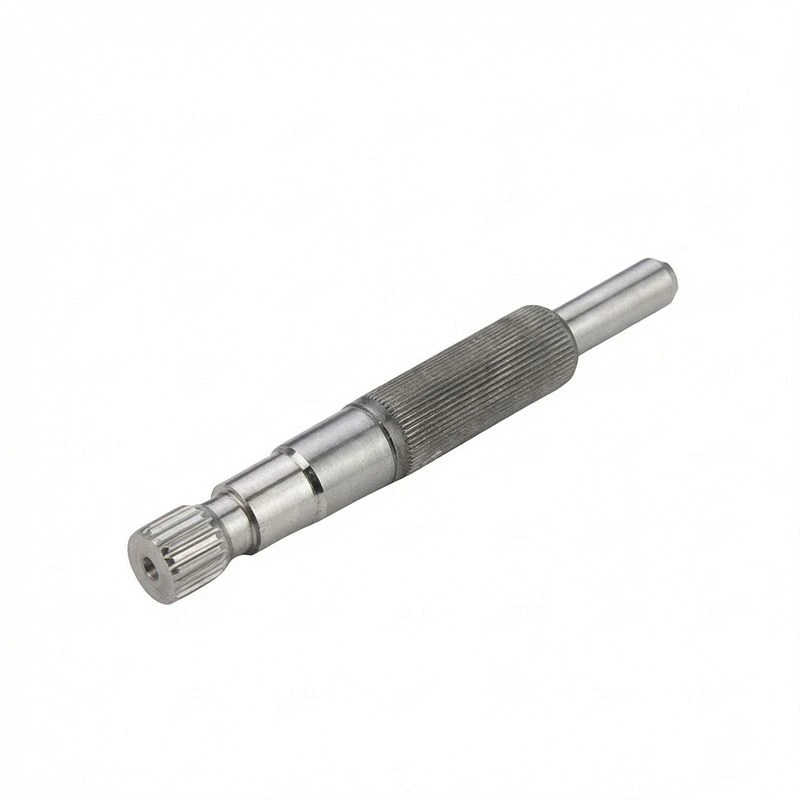
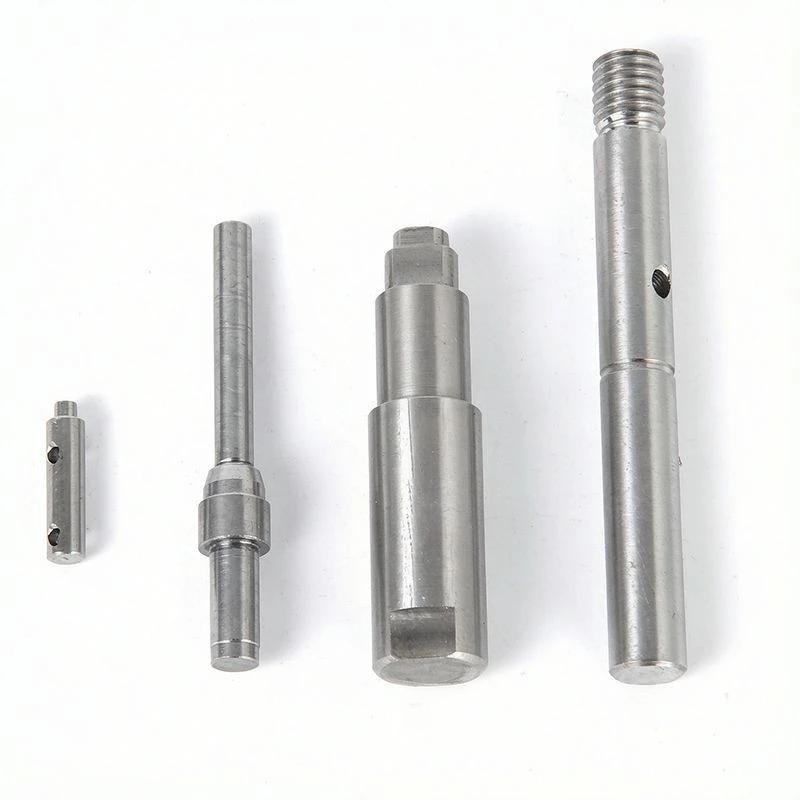
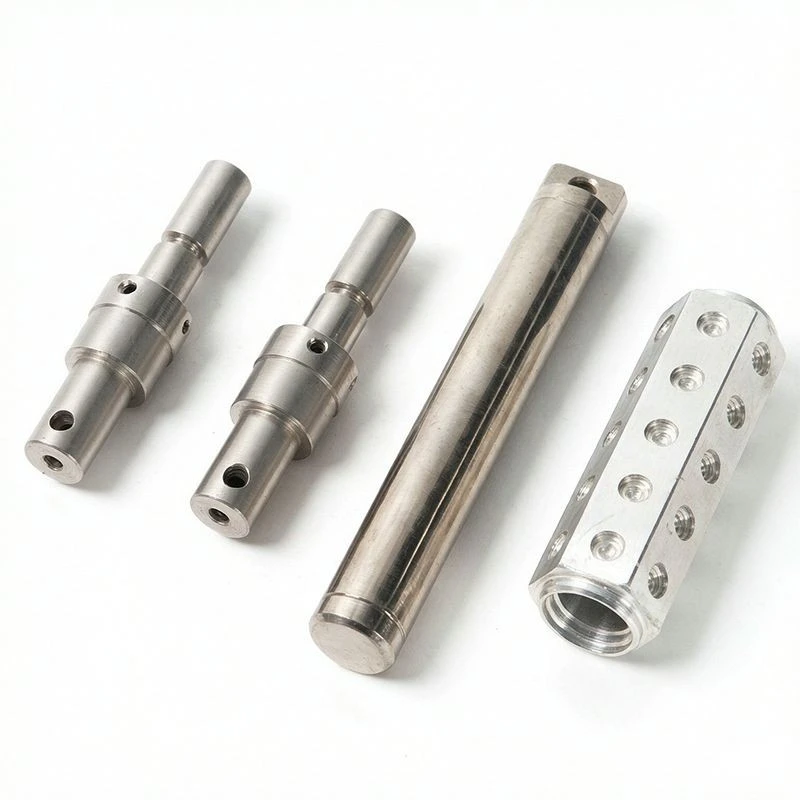
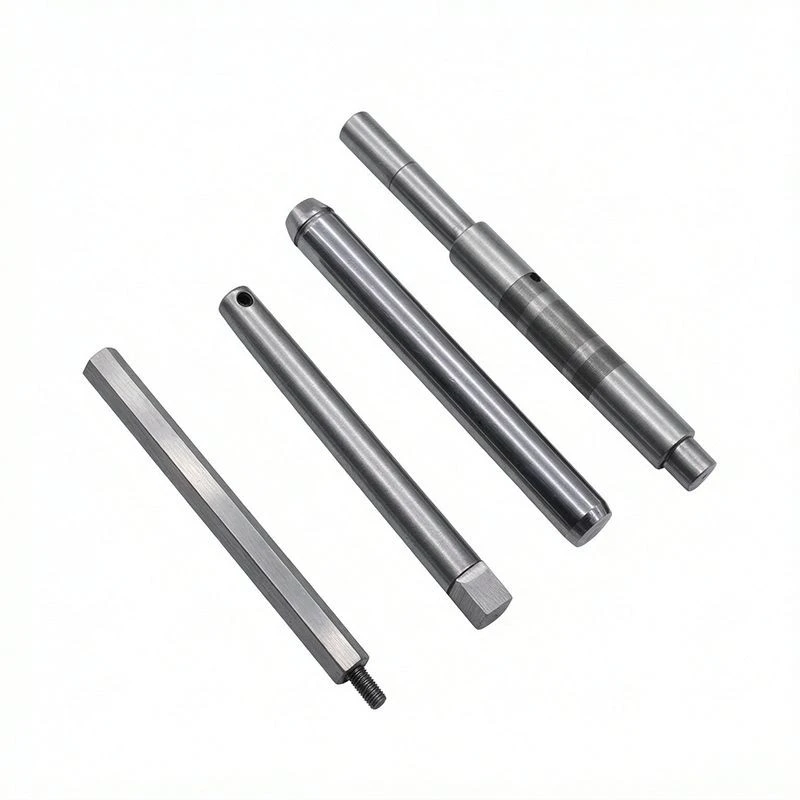
CNC pin turning is our highest-precision turning service. Pins are cylindrical parts used for connection, positioning, and power transmission. They have small diameters, short lengths, but extremely high precision requirements. Our pins serve automotive transmission systems, construction machinery hinge points, hydraulic valve cores, mold guide pins, precision instrument shafts, and aerospace fasteners.

- Product Introduction
Ultra-Precision Turning for Pin Components
CNC pin turning is our highest-precision turning service. Pins are cylindrical parts used for connection, positioning, and power transmission. They have small diameters, short lengths, but extremely high precision requirements. Our pins serve automotive transmission systems, construction machinery hinge points, hydraulic valve cores, mold guide pins, precision instrument shafts, and aerospace fasteners. Materials include carbon steel, alloy steel, stainless steel, tool steel, and bearing steel. Our CNC pin turning covers diameters from Φ1.5mm to Φ80mm and lengths from 5mm to 300mm. Every pin we produce meets the tightest tolerance requirements.
Micro-Precision Machining Capability
The core technical indicators for pins are diameter accuracy and surface roughness. Pins typically mate with high-precision bores. Fit clearance directly affects joint rigidity and motion accuracy. We use high-precision Swiss-type CNC lathes with spindle radial runout within 0.001mm for small-diameter pins. Diameter tolerance is consistently held at ±0.005mm (IT5 grade). Surface roughness reaches Ra≤0.2μm (mirror finish level). For larger diameter pins, we use precision cylindrical grinders for finishing. We achieve the same accuracy level. Our CNC pin turning diameter consistency is excellent. CPK values are consistently above 1.67.
Handling Small Diameter and Hard Materials
The challenges in pin machining include low rigidity of small-diameter pins (prone to bending) and difficulty cutting hard materials like bearing steel GCr15. Our solutions include using guide sleeves and center rests to support slender pins during machining. This prevents bending. For bearing steel, we use a "rough turning → heat treatment → cylindrical grinding finishing" process route. This ensures both accuracy and hardness requirements. In 2023, we machined stainless steel pins for an aerospace fastener customer. Diameter was Φ3.175mm (1/8 inch) with tolerance ±0.002mm. We completed the order with 100% yield. Quality control for CNC pin turning follows the strictest inspection standards. First-piece inspection uses laser measurement or electronic micrometers for full dimension check. Sampling is done every 50 pieces during production. Diameter is measured with electronic micrometers (accuracy 0.001mm). Length is measured with digital calipers. Surface roughness is checked with roughness testers. Every batch includes a complete dimensional inspection report with diameter distribution charts. Our pin product defect rate is below 100ppm.
Product Parameters
|
Parameter |
Specification |
|
Diameter Range |
Φ1.5mm – Φ80mm |
|
Length Range |
5mm – 300mm |
|
Diameter Tolerance |
±0.005mm (IT5 Grade) |
|
Surface Roughness |
Ra≤0.2μm |
|
Inspection Equipment |
Laser Measurement, Electronic Micrometers, Roughness Tester |
Hot Tags: cnc pin turning, China cnc pin turning manufacturers, suppliers, factory, CNC Bushing Turning, CNC Pin Turning, CNC Shaft Turning, CNC Sleeve Turning, CNC Thread Turning, cnc turning service


